
Replacement uPVC bay windows
Keep the proportions of the existing bay while choosing new opening panes and glazing. Your installer needs to check the bay roof, supports and concealed junctions before confirming the replacement design.
Spectus uPVC bay windows and bow windows, made to your project specification and supplied across England and Wales. Choose the layout, opening panes, colour and glazing, then arrange fitting with your own installer.
A projecting bay or gently faceted bow can preserve the character of a replacement opening or shape a new design. We quote the complete arrangement, including the connecting details, rather than treating it as a single flat casement.
Bay and bow arrangements need a project-specific price. Send drawings or photos so we can check the layout; a flat-window shop price does not cover a complete bay.
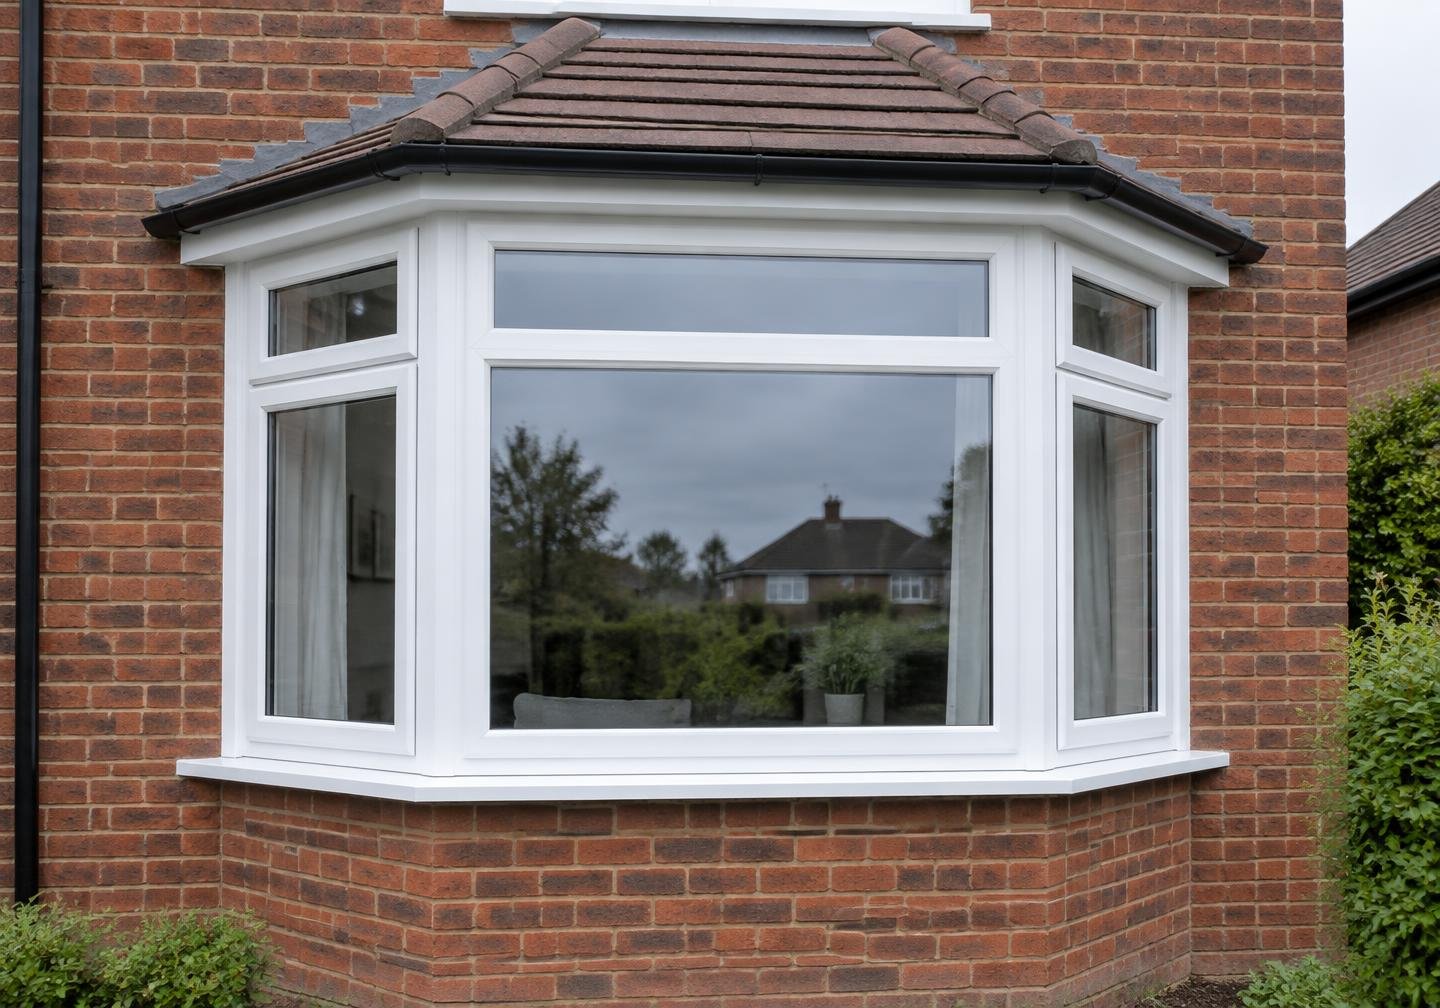
A uPVC bay window joins separate window sections at angles to form a projecting opening. A bow window normally uses more, narrower sections at shallower angles for a softer, curved appearance. Both need a layout agreed around the actual property.
Tell us the appearance, operation and practical priorities for your project. We will confirm which available system and configuration is appropriate before you order.
Manufacturer information: Spectus casement window systems ↗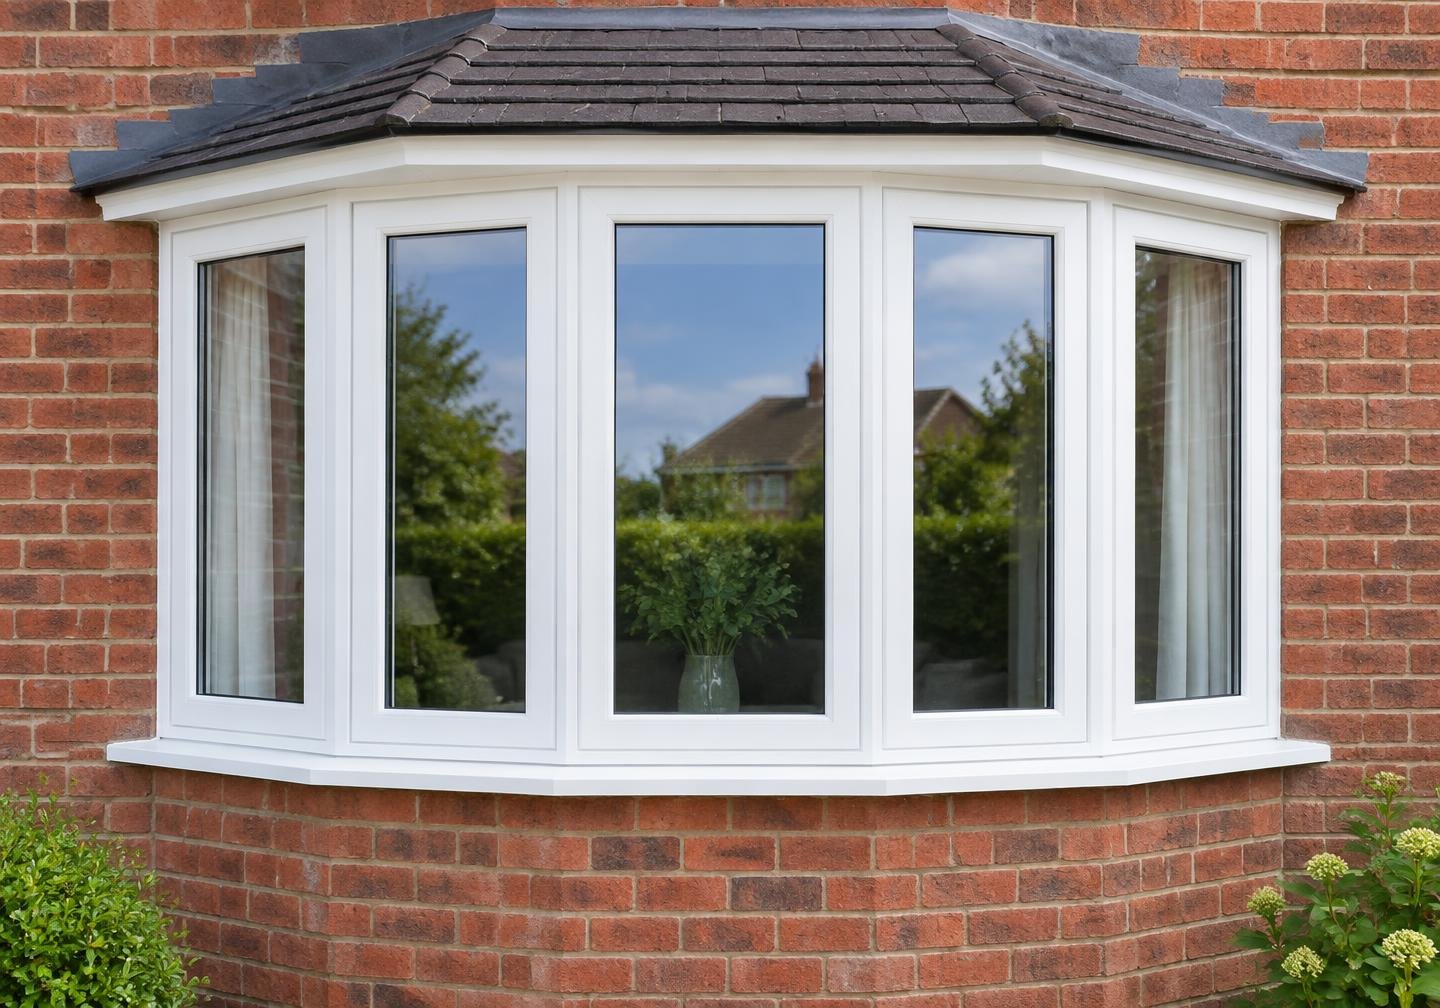
Images are illustrative of the product type. The exact style, colour and glazing are confirmed with your quotation.
uPVC bay window prices depend on the number and size of frames, their angles, opening panes, finish, glass and connecting components. A flat-window price is not a price for a complete bay or bow.
Send a plan view, elevation and photographs through our Contact page; PDF drawings and window schedules are welcome. We will confirm the available configuration, what is included, VAT and delivery before you order. Installation and structural work are not included.
Cannot find your bay layout in the shop? Contact us before pricing separate frames or placing an order.
A professional survey should record every facet, the bay angles, projection, internal plasterlines and the chosen cill. Do not apply a flat-window deduction to the overall bay width and assume the individual frames will fit. Your installer must agree the complete manufacturing dimensions and connections.
Some existing bays carry loads from the roof or structure above. Before removing anything, have a competent installer assess the existing support and whether structural advice or temporary support is needed. New projecting openings also need their roof, base and planning requirements checked.
Read our window measuring guideThe guide covers ordinary opening checks; it does not replace a bay-specific survey.
A bay generally has a prominent central section and angled side sections. A bow usually has more similar-width sections joined at shallow angles to create a gentler curve. The photographs show illustrative examples of both.
A replacement needs to match the surveyed opening and support requirements. Send photographs and drawings so the available system, connections and dimensions can be checked before manufacture.
Yes. PVC Windows Online supplies the windows; you arrange surveying, installation and any structural work. Frame connections, posts, cills and glass should be listed explicitly in the agreed quotation.
Lead times depend on the system, finish and configuration. We confirm the lead time for your exact specification with your quotation before you commit to an order.
Keep the proportions of the existing bay while choosing new opening panes and glazing. Your installer needs to check the bay roof, supports and concealed junctions before confirming the replacement design.
A faceted bow uses several flat glazed frames joined at shallow angles. It is not one piece of curved glass. Pane count, projection and the cill arrangement need to be shown on your drawing.
White uPVC, coloured and woodgrain finishes offer different looks. Confirm the internal and external finish, matching bay posts and cills, and glazing-bar layout together so the quotation covers the whole assembly.
Casement windows are the most commonly energy-rated product we supply. The rating and U-value achieved come from the combination of frame system and glass unit, not the frame alone.
Windows in England and Wales are commonly compared using the BFRC Window Energy Rating scale, which runs from A++ down to E. The rating achieved depends on the frame system, glass specification, spacer bar and the size of the unit, so it is confirmed per configuration rather than per range.
Building Regulations work to U-values (W/m²K) — the lower the figure, the less heat is lost. The figure for Spectus frames depends on the window or door system, glazing and overall specification.
Glass coatings, argon fill, spacer type, frame depth, the number of opening sashes and the overall size all change the final figure. Tell us your target rating and we will quote a specification to suit.
Spectus frames are available in white and a selection of coloured and woodgrain foiled finishes. The exact finish and any dual-colour option depend on the chosen system.
Colour availability, lead times and any surcharge for non-stock finishes are confirmed with your quotation.
Free delivery applies to orders of £600 or more within 70 miles of Gloucester. For projects more than 70 miles away, a minimum order of £1,500 applies. We confirm delivery arrangements with every quotation.
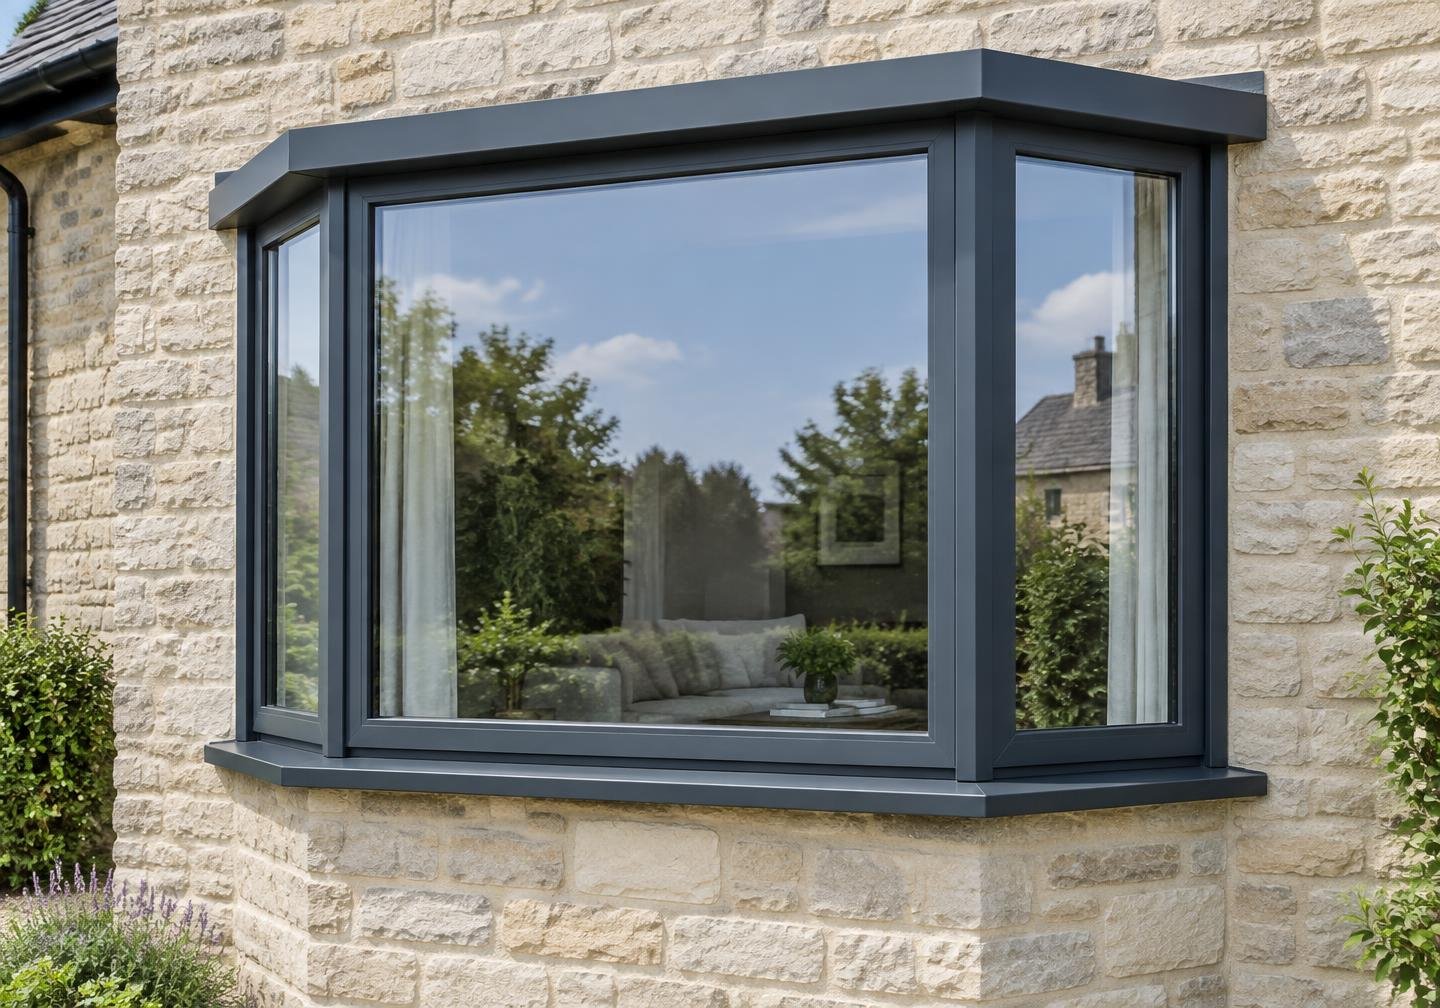 Aluminium Bay & Bow WindowsCORTIZO
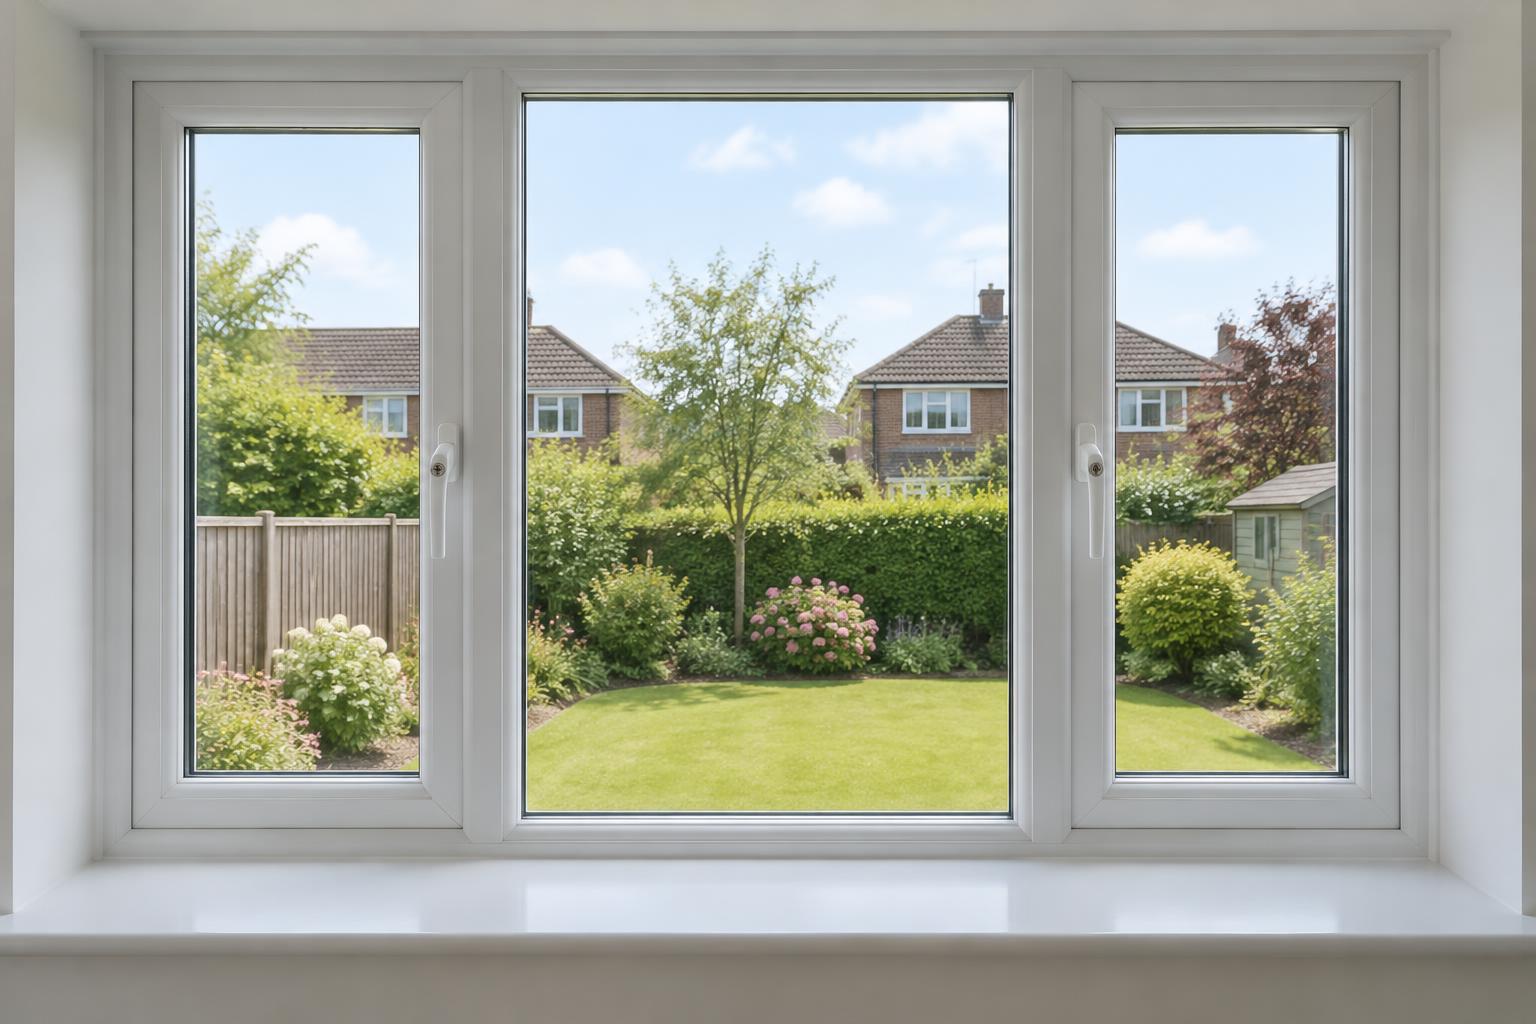 uPVC WindowsSPECTUS
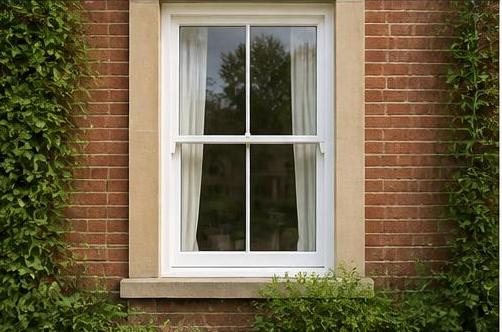 Sliding uPVC Sash WindowsSPECTUS
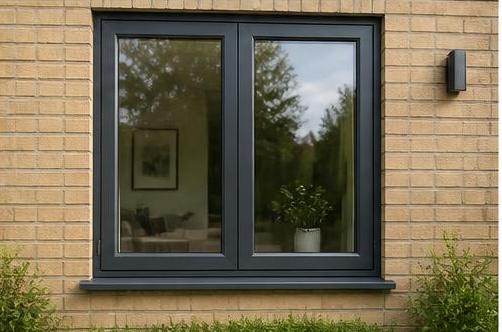 Aluminium WindowsCORTIZO
Technical information for this system is published by the manufacturer: Spectus official website.